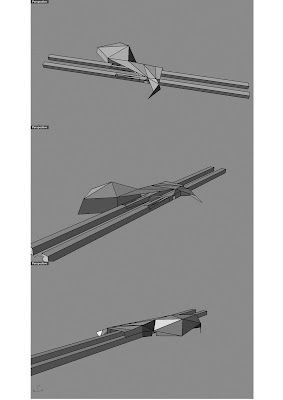
this is just straight from rhino, nothing fancy but hopefully can give you a picture of my train station. still focusing on using the train line to divide the building and the function. on the nth side the small unmanned station, and on the sth side the larger, civic building which houses community training facilities, offices, large multipurpose/exhibition space, and open cafe/restaurant on the ground level. all this in my pos. statement
the form of the building has derived from the function, as you go along the building it expands to suit the specific needs. ive also kept in my mind the idea of different views from different angles. the commuter parking their car on the nth side has a hugely different view and entrance to that of entering from the sth side. with the triangular panels that form the skin, i wanted to blur the lines between walls and roof. they also flow down along the station platforms (hopefully smoothly) to create a canopy for commuters. the issue of connecting the two autonomous buildings with a roof which also provided a canopy for the platforms was a tough one.
for me now i am really focusing on the circulation of the building, the planning and also the planned upgrade to a premium station. my ideas are to utilise the existing space of the cafe for the station upgrade, turning the cafe from a 'sit down' style to more of the 'take away' style for commuters. will illustrate this a whole lot better through diagrams. below is sketches on how i am setting up the layout. hopefully you can understand it....this is the point im at now, just looking to finalise the plan.

would be really great to get anyones thoughts on any of this
Dan McK


